
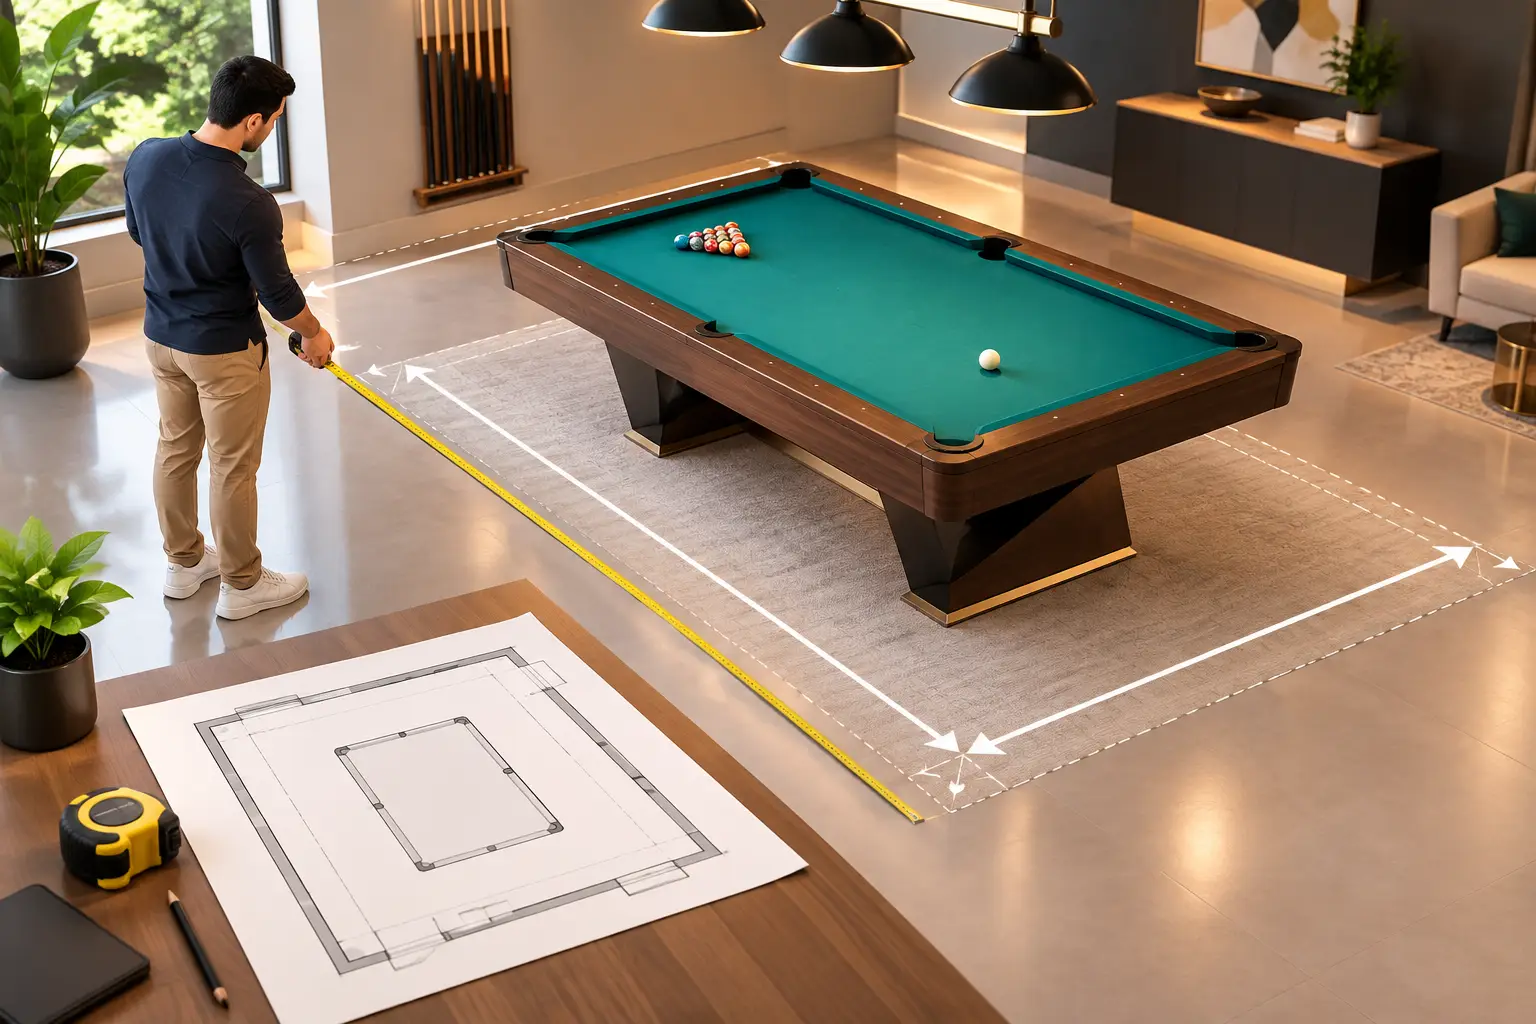
A pool table can fit inside a room and still be frustrating to play on. The difference is cue clearance. When homeowners ask how to measure billiard space, I recommend measuring for the player and the cue, not just the table’s outside dimensions. A room that looks generous on paper can become tight at the corners, along a wall, or near a doorway.
The goal is simple: every shot should be playable without moving furniture, changing your stance, or shortening the cue more often than necessary. Proper planning protects your investment and gives you the comfortable game room you intended to create.
How to Measure Billiard Space Correctly
Start by measuring the open floor area of the room from wall to wall. Use a tape measure rather than relying on real estate dimensions, which may include closets, alcoves, or areas blocked by trim. Record the width and length in inches if possible. It makes the math much easier when you compare the room to a table’s playing surface.
Next, identify the actual usable boundaries. A radiator, built-in cabinet, low window ledge, stair rail, fireplace hearth, or sectional sofa all reduce playable space. So does a door when it swings into the room. Measure to the closest fixed obstacle, not simply to the drywall.
Then choose the table size you are considering. Most residential tables are described by the size of their playing surface, not by the full outside footprint. A 7-foot table typically has a 39-by-78-inch playing area. An 8-foot table is commonly 44 by 88 inches, while a 9-foot table has a 50-by-100-inch playing area. The cabinet, rails, and decorative legs make the table itself larger, but cue clearance is calculated from the playing surface.
For a standard 58-inch cue, add 58 inches of clearance on every side of the playing area. That means adding 116 inches to both the width and length of the table’s playing dimensions.
For example, an 8-foot table with a 44-by-88-inch playing surface needs a bare minimum playing area of about 13 feet 4 inches by 17 feet. That is enough room to address a ball near the rail with a full-length cue, but it does not account for comfortable walking room, furniture, or the slight inaccuracies that come with measuring an older home.
Minimum Room Size vs. a Comfortable Game Room
Minimum dimensions are useful, but they should not be treated as a promise that every room will feel right. A tight room may technically allow a full cue stroke along each wall, yet still feel cramped when two players are moving around the table. In most homes, adding another 6 to 12 inches beyond the minimum where possible makes a noticeable difference.
These are practical starting points for rooms using standard 58-inch cues:
- A 7-foot table generally needs at least 12 feet 11 inches by 16 feet 2 inches. A more comfortable target is closer to 13 feet 6 inches by 17 feet.
- An 8-foot table generally needs at least 13 feet 4 inches by 17 feet. A room around 14 feet by 18 feet will feel less restricted.
- An oversized 8-foot table, often called an 8-foot pro table, needs approximately 13 feet 6 inches by 17 feet 4 inches at minimum.
- A 9-foot table generally needs at least 13 feet 10 inches by 18 feet. Extra room around the long rails is especially welcome for serious play.
These figures assume open walls and a standard cue. If a wall has a deep baseboard, a shelf, or furniture that projects into the space, measure from that obstruction instead. The tightest side of the room often determines whether a larger table makes sense.
Choose the Table Size Around the Room, Not the Wish List
A larger table is not automatically the better choice. An 8-foot table may be the ideal balance for many home game rooms, but a properly placed 7-footer in a comfortable room will play better than an 8-footer squeezed between walls. Players need room to bridge their hand, step into a stance, and complete a stroke without worrying about hitting a lamp, window trim, or another person.
Table style matters, too. A traditional table with wide rails and a substantial cabinet can occupy more floor area than a streamlined model with the same playing surface. Before a purchase, ask for the complete assembled dimensions, including the widest point of the rails. This measurement helps you plan walkways, seating, and the visual balance of the room.
If the room is close to the minimum, consider how you actually plan to use it. A casual family game room may work well with a few short cue positions near one wall. A player who practices regularly or hosts competitive games will likely be happier choosing the smaller table size or moving the table to a more suitable room.
Check Doors, Windows, and Room Features
A pool table should be centered based on playable clearance, not necessarily centered under a light fixture or in the middle of the room. In some spaces, shifting the table a few inches can preserve a full cue stroke near a doorway or avoid a tight corner. The key is to make that decision before installation, when the table can still be positioned thoughtfully.
Check every door that opens into the room. The door swing needs to clear both the table and the people playing around it. Pocket doors, sliding doors, and doors that swing outward are easier to work around, but an inward-swinging door can create a real problem along a side rail.
Windows deserve the same attention. Low sills and deep trim can interfere with a cue, especially on shots along the long rail. If curtains, blinds, or shades extend into the playing area, include them in your measurements. A window may not block the table itself, but it can still block the shot.
Ceiling height is another consideration. Most rooms with standard residential ceilings are fine for pool, but low ceilings, ceiling fans, hanging fixtures, and sloped areas should be checked. A proper billiard light belongs above the table and should provide even illumination without hanging so low that it interferes with a player’s sightline or stroke.
Do Not Forget the Delivery and Installation Path
Measuring billiard space is only half the planning process. A slate pool table must also reach the room safely. Before a table is moved or installed, measure exterior doors, interior doorways, stair landings, hallways, turns, and basement access. Slate tables are normally disassembled for relocation, but the individual slate pieces, frame components, rails, and cabinet sections still need a safe path through the home.
Older Hudson Valley homes can present narrow stairways, tight turns, and uneven access routes. None of those conditions automatically rules out a table, but they should be evaluated in advance. Trying to force a heavy slate piece through a tight opening risks damage to the table, walls, flooring, and the slate itself.
Also consider the floor beneath the table. A quality table installation includes careful leveling, but a severely uneven floor, soft carpet, or flexible upper-story floor may require additional planning. The table needs a stable foundation so the slate can be leveled accurately and the balls roll true.
Make a Simple Floor Plan Before Committing
A quick floor plan can prevent an expensive mistake. Mark the room dimensions on graph paper or use painter’s tape on the floor to outline the table’s full outside footprint. Then extend the taped area outward to represent cue clearance. Walk around it as if you were setting up shots from each rail.
This exercise reveals problems that measurements alone can hide. You may find that the table fits but leaves no practical route to a seating area, blocks access to a closet, or makes the room feel crowded. It may also show that rotating the table 90 degrees creates a much better layout.
Keep furnishings modest around the playing zone. Bar stools, chairs, consoles, and cue racks should sit outside cue clearance whenever possible. A bench against one wall may look efficient, but it becomes inconvenient if it has to be moved for every shot.
When the Room Is Close, Get a Professional Opinion
If your measurements are within a few inches of the recommended minimum, do not guess. TableSmith Installations can assess the room, table size, access route, and final placement before a move or installation. That kind of planning is especially valuable for used slate tables, basement game rooms, renovation projects, and rooms with challenging doorways or architectural features.
A pool table is precision equipment, not generic furniture. Giving it adequate space is the first step toward tight rails, true rolling, and a game room you will actually enjoy using. Measure carefully before the table arrives, and let the room guide the decision rather than trying to force the table to fit.